2019

Uptown, New Orleans

residential


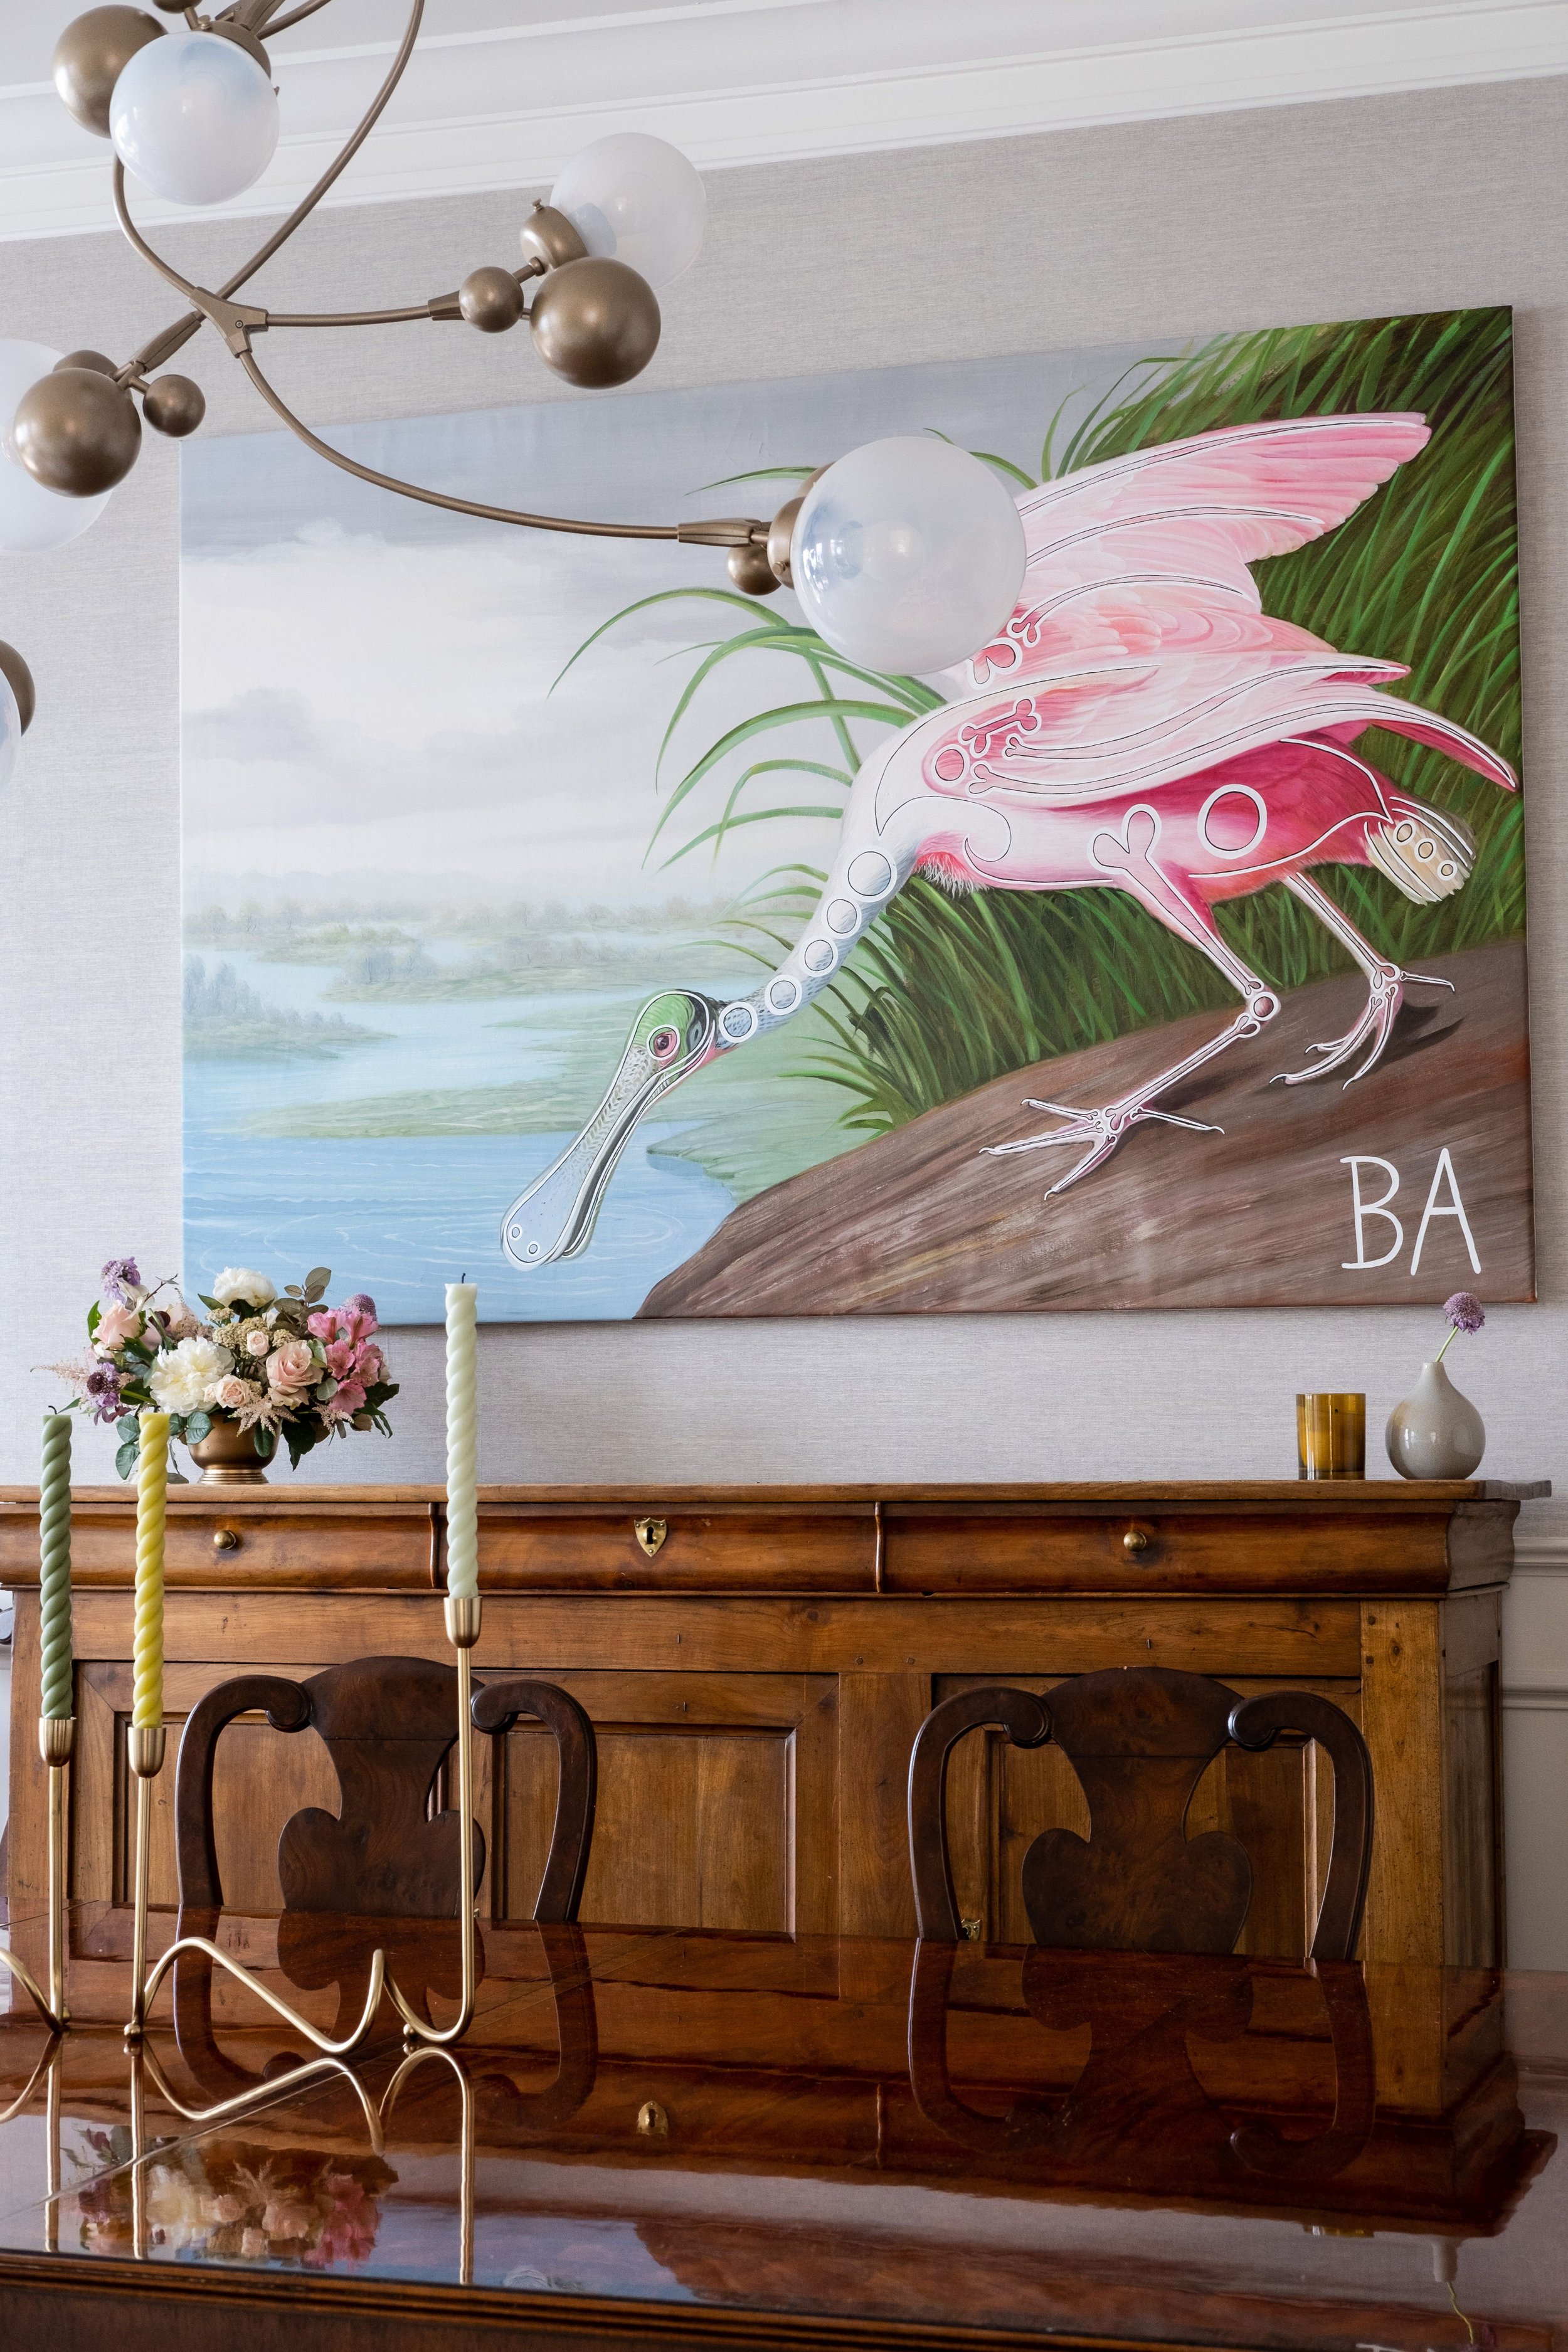
Traditional dining room with antique wood sideboard, carved chairs, pink bird artwork, brass chandelier, and marble table.
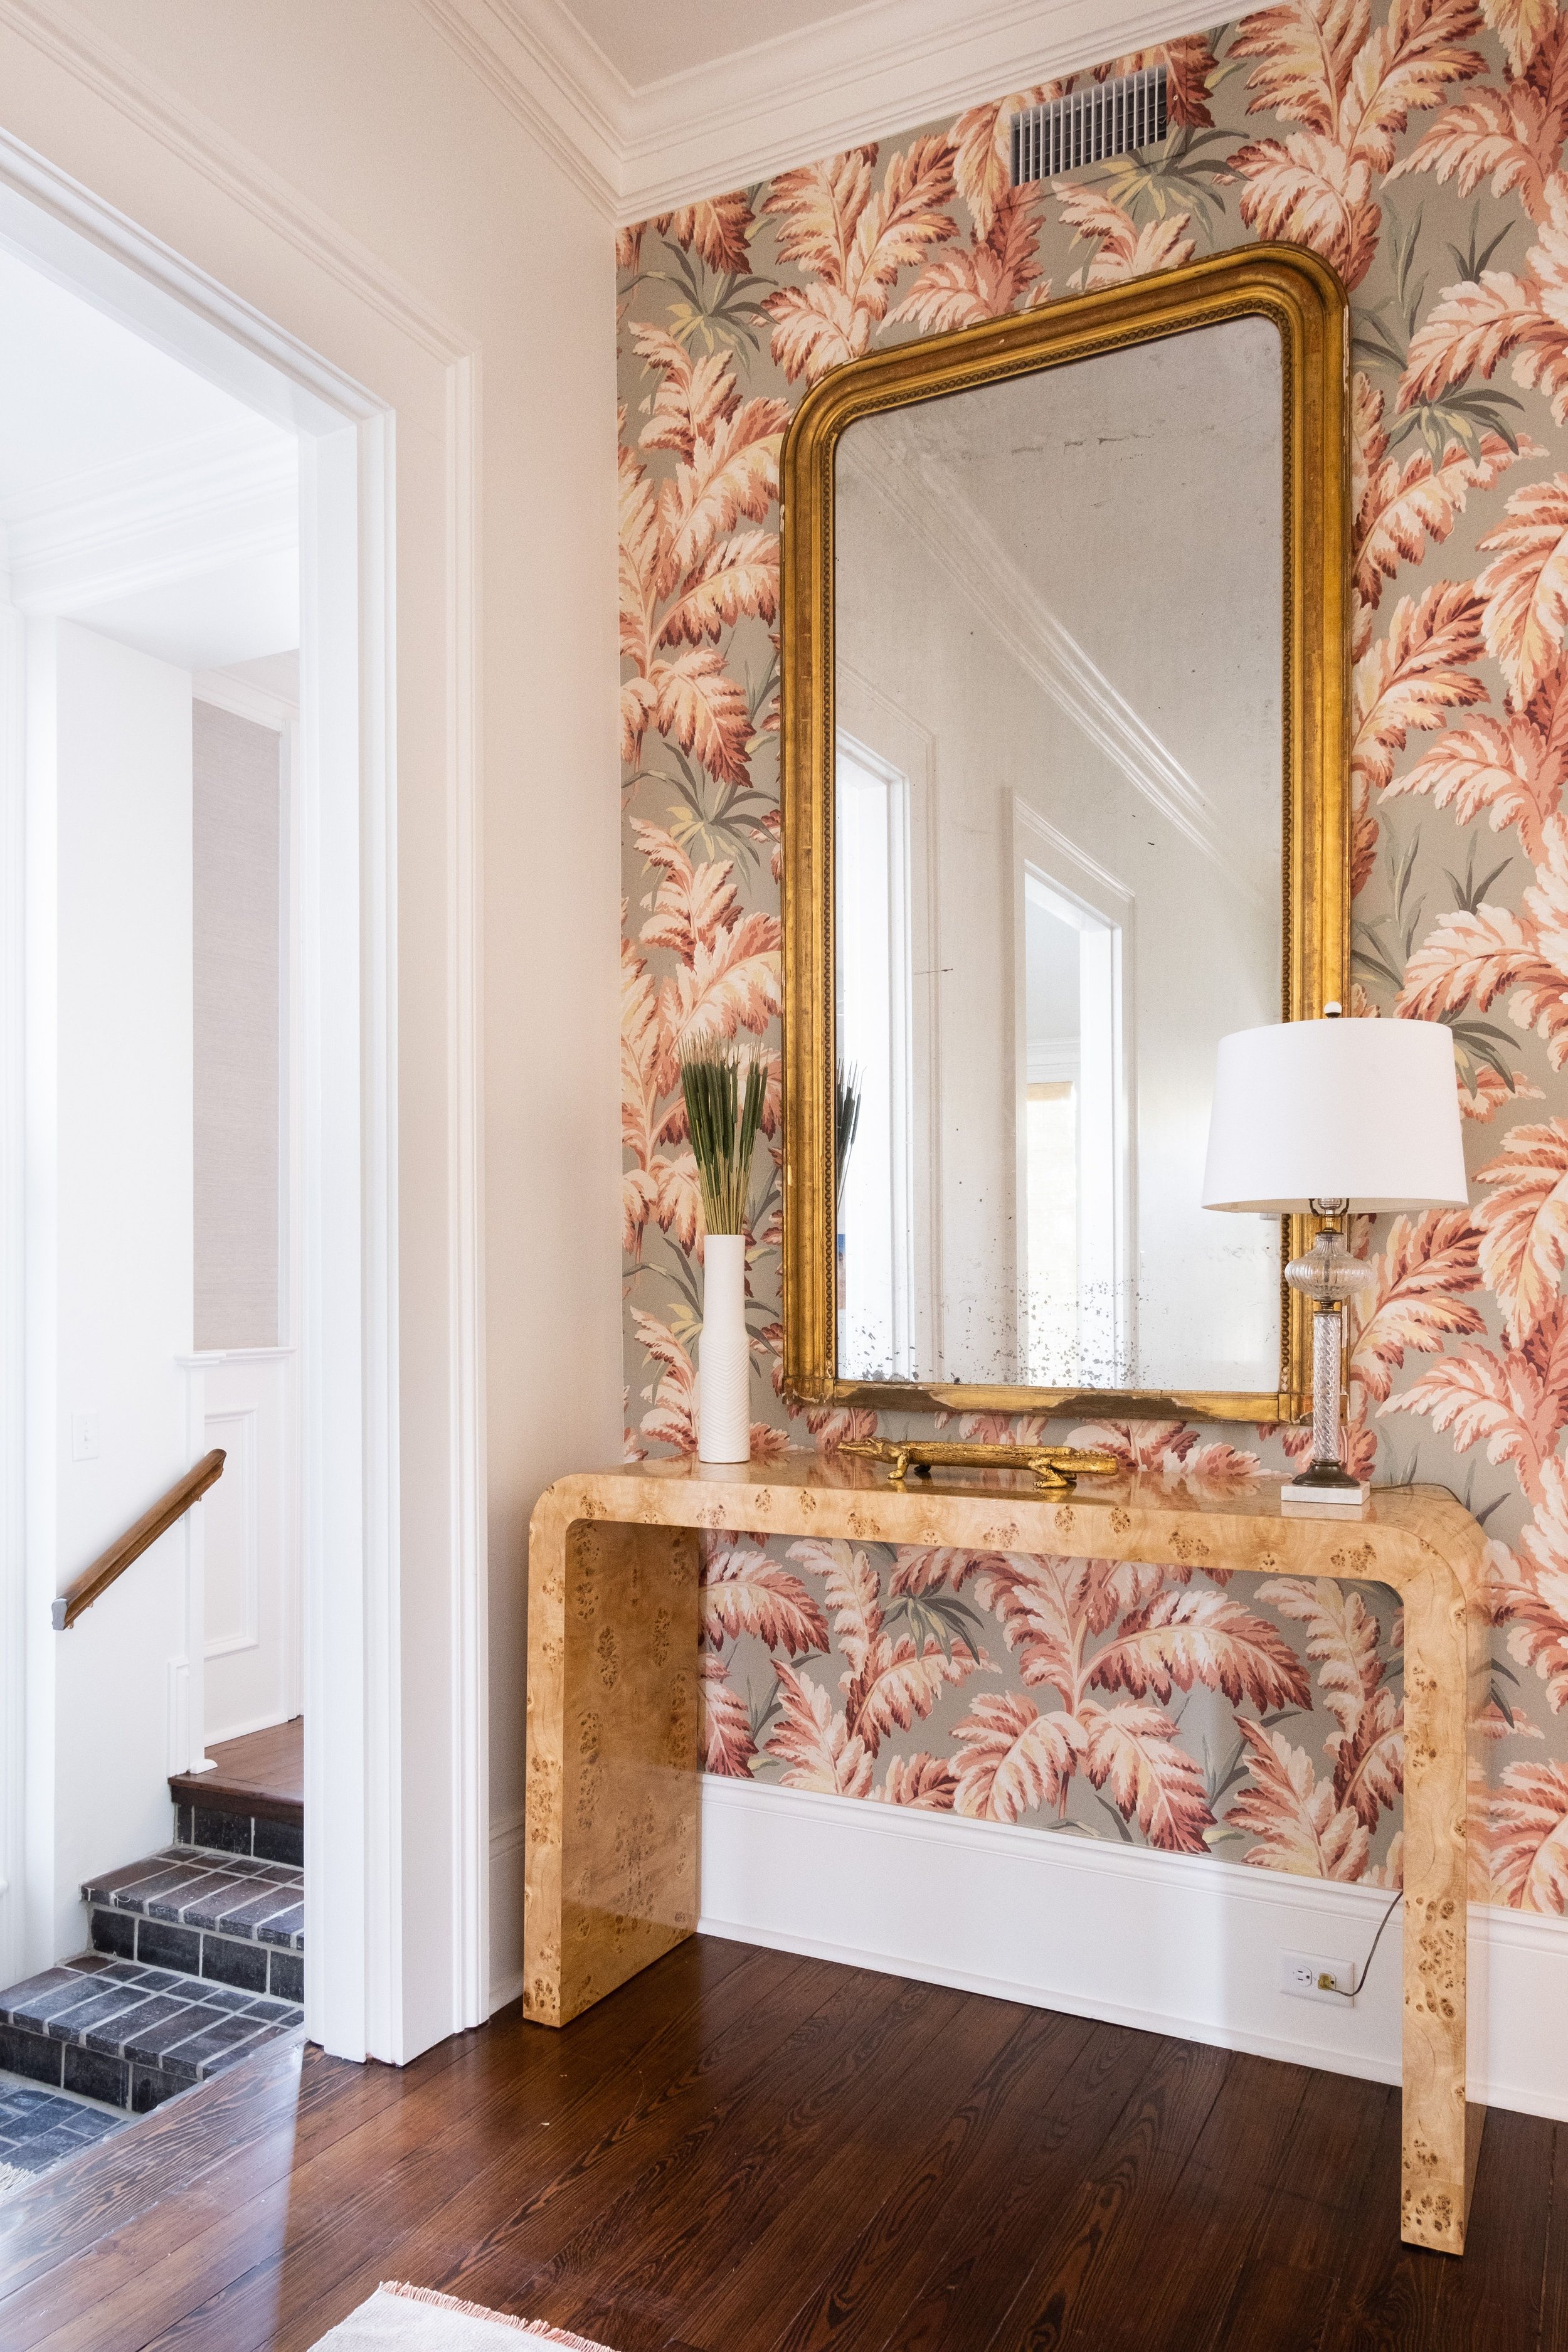
Traditional entryway with floral wallpaper, antique gold mirror, travertine console table, brass lamp, and hardwood floors.
Traditional dining room with antique wood table, carved chairs, pink bird artwork, brass chandelier, and Persian rug.
Green kitchen with shaker cabinets, wood island, patterned tile backsplash, brass fixtures, and reclaimed terracotta floor.
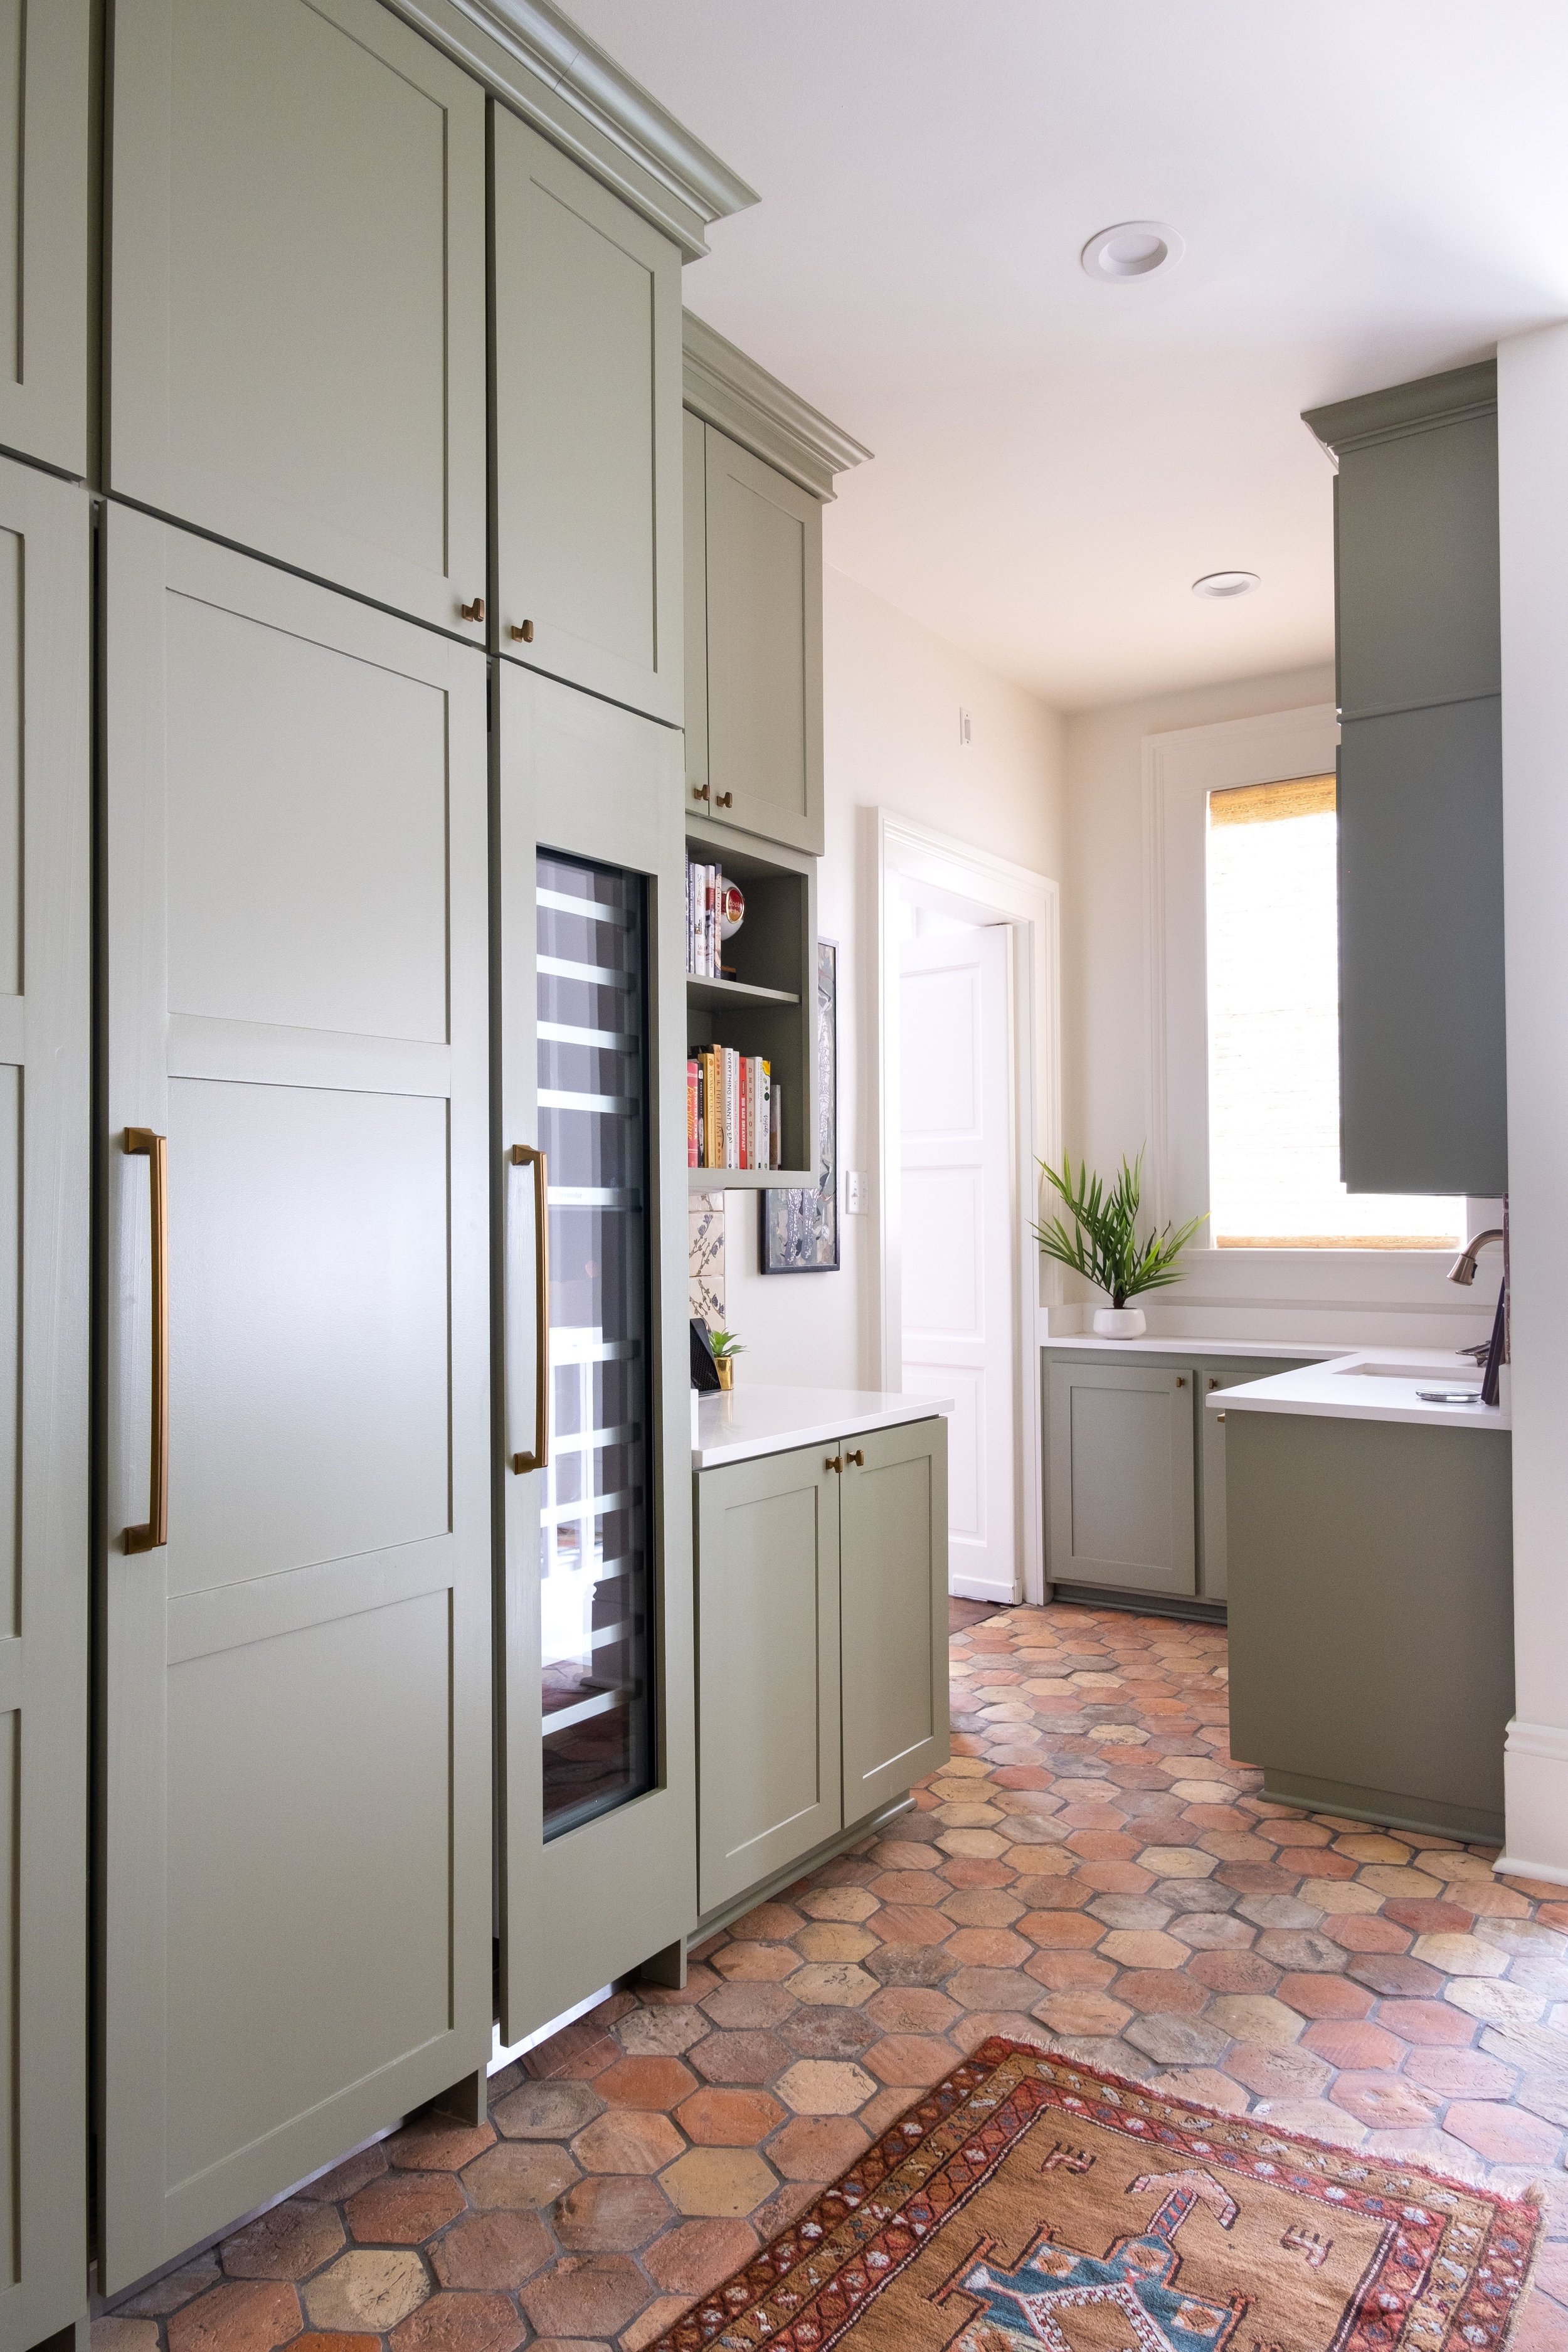
Green kitchen cabinetry with built-in wine cooler, open shelving, brass hardware, and reclaimed terracotta tile floor.
Open kitchen and dining area with green cabinetry, wood island, wicker bar stool, terracotta tile floor, and colorful artwork.
Breakfast nook with antique wood table, carved chairs, built-in bench, woven window shades, yellow pillows, and sunflower centerpiece.
Moody bathroom with tropical botanical wallpaper, white soaking tub, marble vanity, brass fixtures, and green artwork
Bathroom with tropical botanical wallpaper, freestanding white tub, green abstract artwork, floral chandelier, and marble floor.
Bathroom shower with dark green subway tile, brass fixtures, glass enclosure, botanical wallpaper, and marble threshold.
Bathroom vanity with tropical botanical wallpaper, marble countertop, brass fixtures, double mirrors, and white cabinetry.
Traditional bedroom with black canopy bed, green upholstered headboard, floral bedding, brass sconces, and vintage rug.
Bright nursery with white crib, upholstered rocker, patterned Roman shades, children's artwork, and zebra rug.
Children's bathroom with floral bird wallpaper, marble vanity, brass faucet, rounded mirror, and globe wall light.
Children's bathroom with floral bird wallpaper, marble vanity, brass fixtures, rounded mirrors, and textured shower curtain.

COLLABORATORS:

Photography: Laura Steffan
Contractor: Yazoo Restorations


My client, the first person outside of the seller's family to own this 1900 house, wanted a whole home renovation, completed with the help of Will Erickson of Yazoo Restoration. We reimagined the upstairs floor plan, transforming the home from a 2BR/2.5BA to a 4BR/3.5BA. The downstairs footprint remained the same, with the exception of the kitchen, which now features reclaimed terracotta floor tiles from France, backsplash tile by Lauren Liess, Thermador appliances, and a custom banquette bench in the breakfast nook. The interiors were designed using a mix of the client's previous furniture, antique pieces, and refinished or recovered furniture acquired with the home. To modernize the home while staying true to the house’s existing pink motif, we incorporated a fresh, lighter shade of pink. The exterior received a full backyard landscape renovation by Roussel Outdoors.

 
 
HS_Web_vases2-01.png